










Floor Plan
670 Thornton offers a range of floor plans designed to meet different space and budget needs, from efficient studios to larger three-bedroom apartments. With layouts ranging from 522 to 1,376 square feet, there’s a home here for every chapter of life.
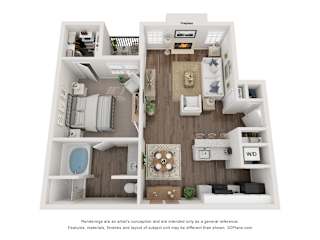
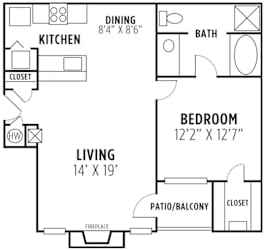


Bailey
-
1 Bed
-
1 Bath
-
815 Sq. Ft.
A Floor Plan for Every Lifestyle
One of the biggest advantages at 670 Thornton is space. These layouts offer more room to live, work, and relax—at a competitive price point.
Studio Apartments
Starting at 522 square feet, a simple, open layout with a full kitchen, storage space, and SmartRent features—ideal for individuals looking for a low-maintenance option.
One-Bedroom Apartments
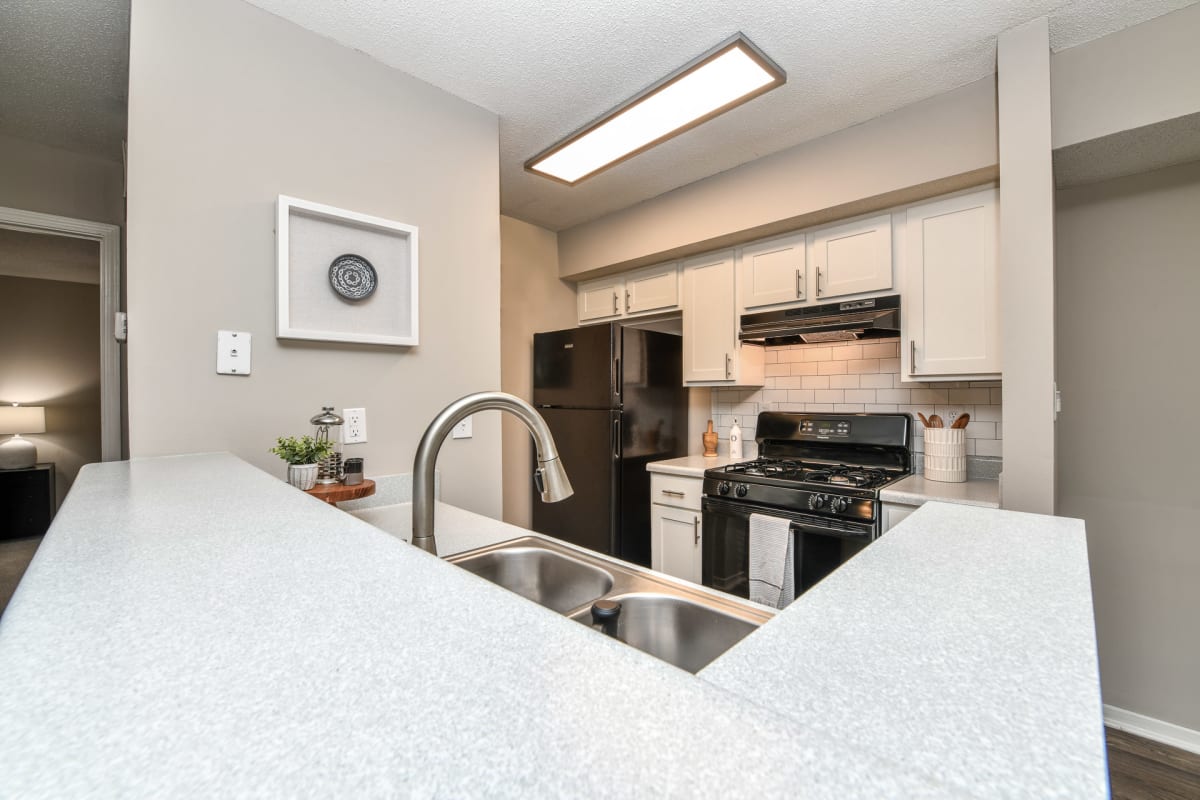

670 Thornton offers two one-bedroom layouts: the Bailey at 815 square feet and the Shandon at 608 square feet. Both provide a clear distinction between living and sleeping spaces, paired with renovated cabinetry, black appliances, tile backsplashes, ceiling fans, and air conditioning.
Two-Bedroom Apartments
The Lismore (991 sq ft) and the Dunmore (1,071–1,136 sq ft) offer generous room for roommates or small families. Each layout includes two bathrooms, ample closet storage, and updated finishes throughout. Select homes feature fireplaces, wood-style floors, bay windows, or private balconies.
Three-Bedroom Apartments
A practical option for larger households seeking more space, the three-bedroom layout at 1,376 square feet features two bathrooms and expansive living areas, making this an exceptional value.
Standard Features in Every Home
Every apartment at 670 Thornton, regardless of floor plan, includes central air conditioning, a ceiling fan, a garden soaking tub, updated cabinets, a tile backsplash, and a black appliance package. The SmartRent technology suite, with smart lock and smart thermostat, comes standard in every home, adding a seamless layer of security and everyday convenience.
Explore available layouts and take the next step toward your new home. Reach out to the leasing team to schedule a walkthrough.